

The Many Parts
of a Healthy Place
A comprehensive design framework to evaluate, design, and improve healthier environments
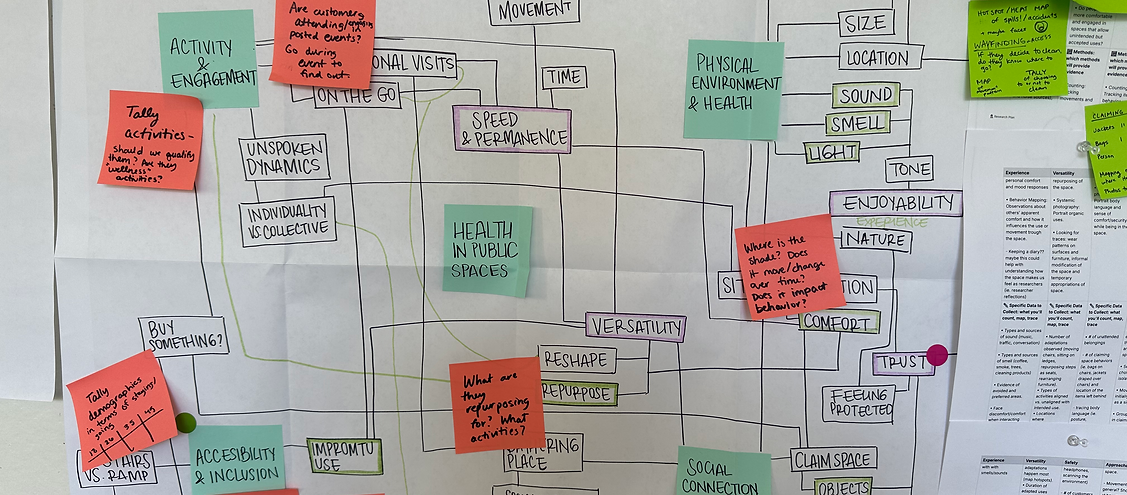
Project overview
“The Many Parts of a Healthy Place”, a comprehensive design framework and guidebook that enables people to evaluate, design, and improve environments through a health-centered lens.
Organization
The University of Texas at Austin - M.A. Design focused on Health
Role
Design researcher | MA Design focused on Health Graduate Student
Domain: Design Research | Fieldwork | Systems Thinking
While the initial application was a coffee shop, the framework and guidebook were intentionally designed to scale. The domains, inputs, and outputs were refined to encompass clinical and medical environments, where issues of accessibility, safety, trust, and welcome are critical to patient experience, care outcomes, and equity. The result is a tool that functions simultaneously as an evaluation method, an ideation catalyst, and a strategic guide for healthier environments.
Location
Bogotá, Colombia
Duration
6 months
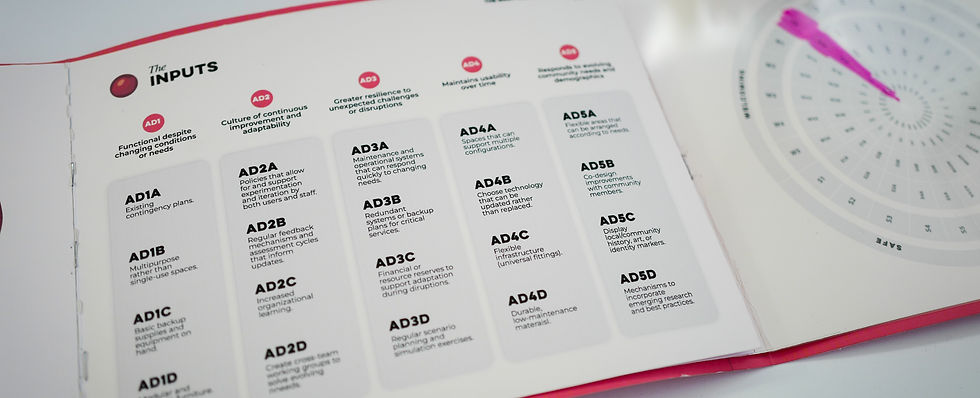
Final prototype for the guidebook of "The Many Parts of a Healthy Place"
Project impact
The framework was chosen as the lead model for the class and adopted into different public places to be iterated.
The adoption of the framework by peers during its development validated its clarity and adaptability, while faculty recognition highlighted the strength of its research rigor and synthesis. Its evolution into a guidebook reflects its potential to support real-world application beyond the classroom, particularly in healthcare and institutional contexts.
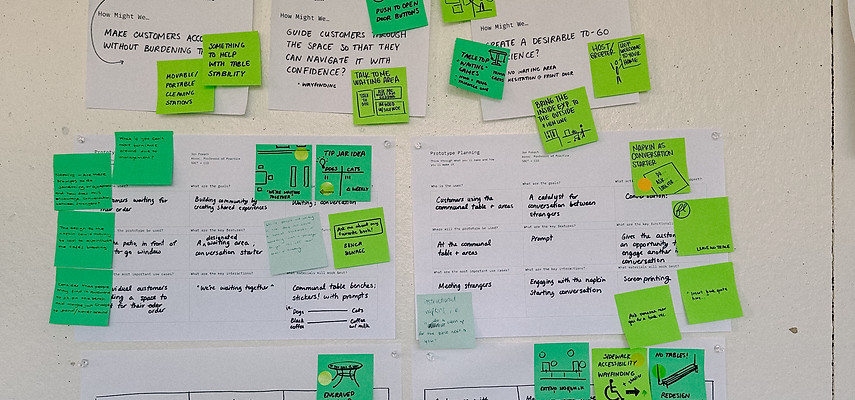
Design research plan and exploration of early questions.
My role
I conceptualized and co-designed the Healthy Place Framework, including its structure, logic, and visual representation.
-
Designed and conducted immersive qualitative research to understand how people experience spaces emotionally, socially, and behaviorally.
-
Synthesized insights across health, service design, and environmental psychology into a coherent system of domains.
-
Co-created the guidebook to translate theory into clear, actionable inputs and outputs. Likewise, I designed the visual identity and graphic design of the framework and guidebook final deliverable.
Design intent

Reveal how health manifests through spatial, social, and service interactions, beyond traditional healthcare environments.

Translate complex and often abstract health concepts into tangible, observable, and actionable design criteria.

Design a systemic framework that understands a healthy place as an interconnected ecosystem, rather than a collection of isolated features.

Create a tool that supports both evaluation and creation, allowing people to assess existing spaces while also sparking new ideas for intervention.
Project outcome
The project resulted in the creation of a comprehensive design framework and guidebook that enables people to evaluate, design, and improve environments through a health-centered lens.
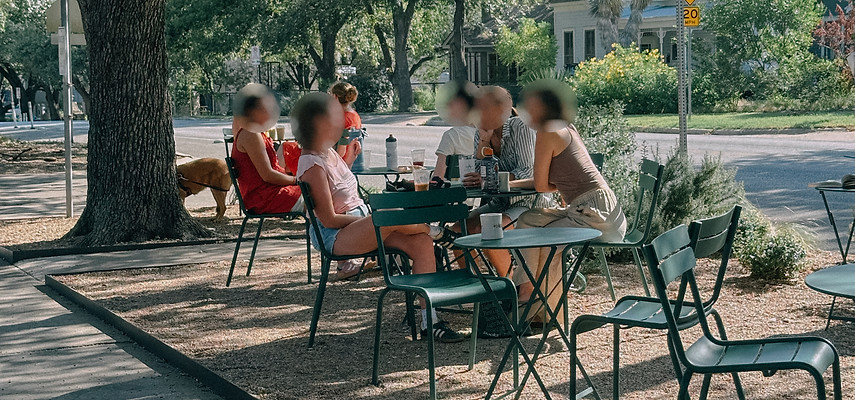
The work began with immersive design research conducted in a real-world public setting.
First Light Coffee Shop was our designated space.
Our fieldwork research methodologies included:
Systematic observation
Photography
Spatial mapping
Behavioral analysis
The project examined how people entered, occupied, adapted, and interacted within a public space. This research uncovered patterns related to autonomy, comfort, safety, social interaction, and emotional regulation—revealing that a healthy experience emerges from the interaction of multiple dimensions rather than from a single dimension of health.
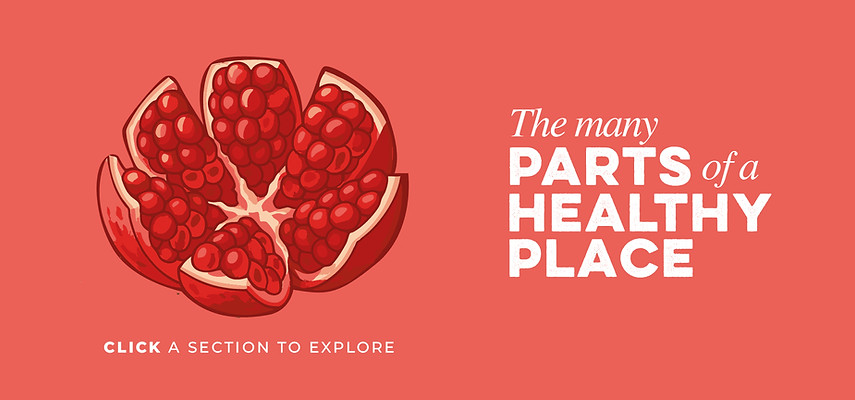
The Many Parts of a Healthy Place
Like a pomegranate, a healthy place is made up of many parts. Similarly to how the fruit can be separated into distinct sections, so too can a healthy place.

Accesible
Adaptable
Safe
Trustworthy
Welcoming
The guidebook defines clear outputs (what a healthy space should enable people to feel, do, or experience) and corresponding inputs (design strategies, spatial decisions, and service elements that contribute to those outcomes). This structure allows users to evaluate existing spaces, identify opportunity areas, and intentionally design interventions grounded in health.
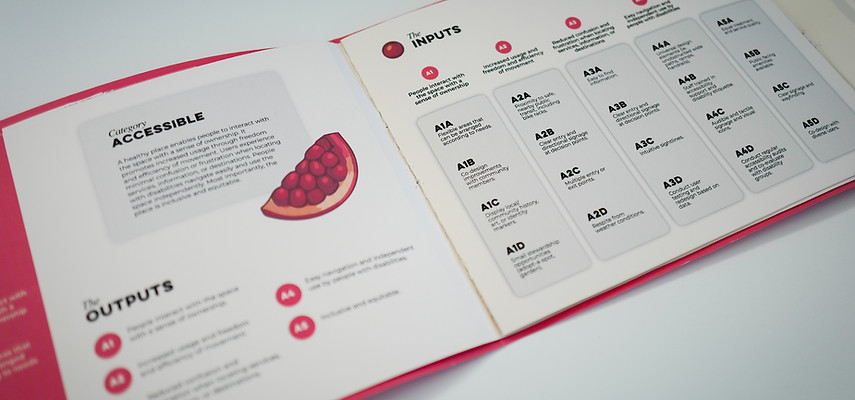
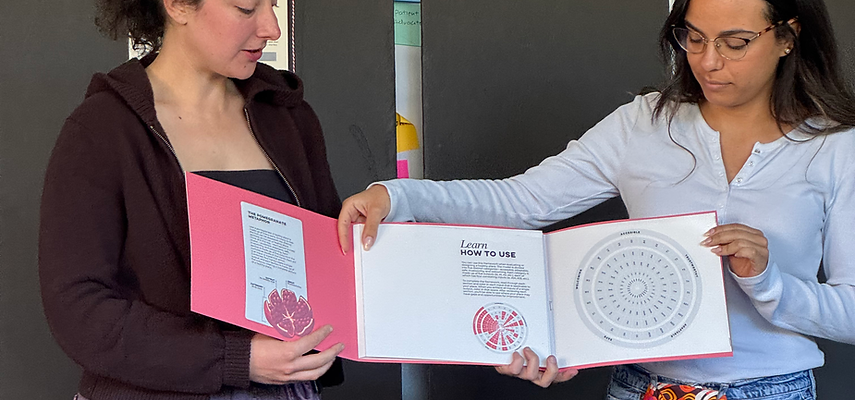
The guidebook was both evaluative and prescriptive. The user could intervene it by coloring the inputs and outputs that their place included and at the same time visualize the areas of opportunity for intervention.